Building for the next 675 years
Posted:
06 May 2026
First floor foyer sketch view_1
On a bright Michaelmas day in 2025, a group of first-year undergraduates stepped from the gravel path surrounding Latham Lawn into the freshly refurbished O Staircase. Above the arched back gate, the rooms on the staircase arguably have some of the best views in Cambridge, now with interiors and sustainability criteria to match. This marked the first completed phase in the College’s Masterplan.
The Masterplan is ambitious and has the clear purpose to secure Trinity Hall’s future by thoughtfully strengthening the environment in which our community lives, learns and grows. With Phase 1 complete, Phase 2 well underway and Phase 3 entering a pivotal stage, we are delighted to share our progress with you.
Why a Masterplan?
Our buildings work hard to meet the demands of daily life at College, each one needing to support a modern community, no matter its age. The Masterplan reflects how we believe the future will shape College life and how our buildings and spaces should develop to support it. Our focus is on greater accessibility, more efficient and sustainable spaces, better accommodation, and communal areas where students can study and connect in ways that earlier generations could not.
The Masterplan brings everything together into a clear sequence of projects that protect the unique character of our estate while allowing it to evolve.
Phase 1:
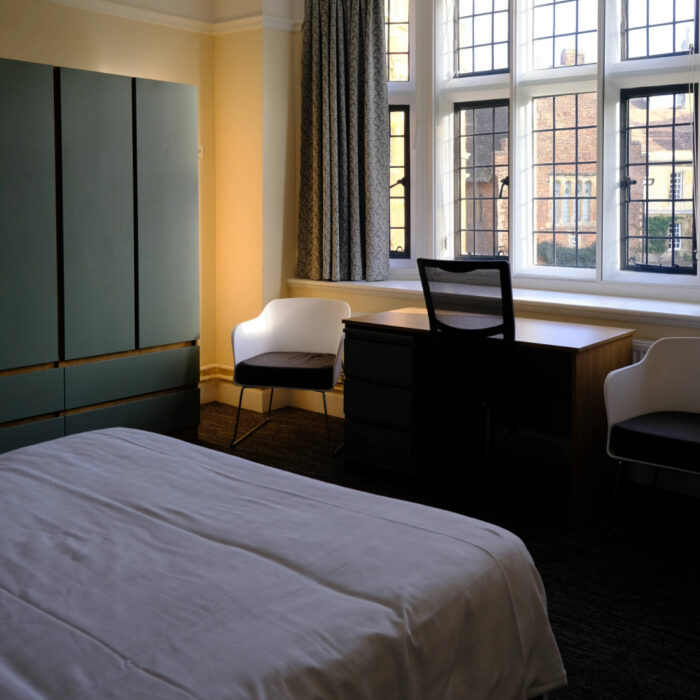
O Staircase - Complete
O Staircase was the first big test of this approach, and seeing it finished has been hugely encouraging. The building has been sensitively brought up to date, preserving its historic charm while improving energy efficiency, comfort and accessibility. The thermal performance of the roof, external walls and ground floors has been improved, the windows reglazed, secondary glazing installed and the interior fully refurbished. The success of this first phase creates a strong foundation for those that follow.
Phase 2:
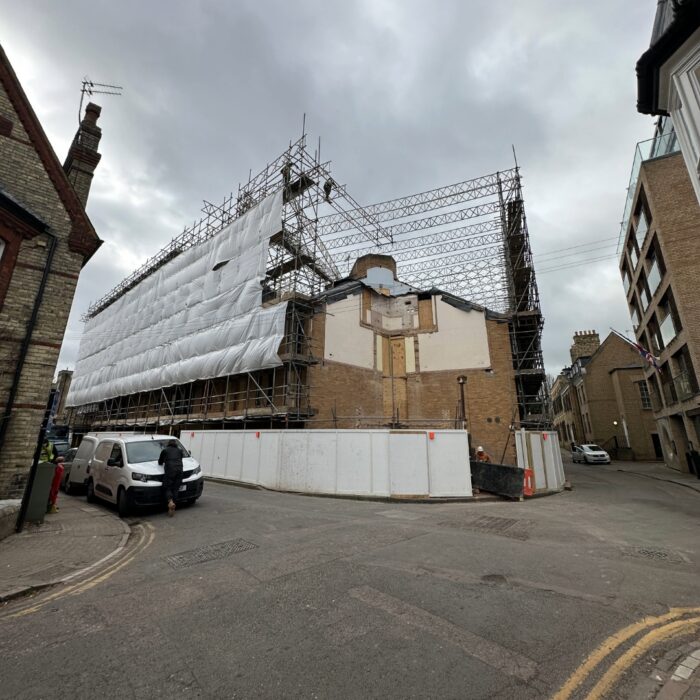
BBC - In Progress
Work is progressing steadily on the Bishop Bateman Court (BBC) refurbishment, the second phase of the Masterplan. The project centres on revitalising this key accommodation through environmental and accessibility improvements. The solar panels on the roof have been entirely funded by your generous donations during our 2025 Giving Day. Once complete, BBC will provide 50 high-quality rooms in the College’s first entirely degasified residential building.
Phase 3:
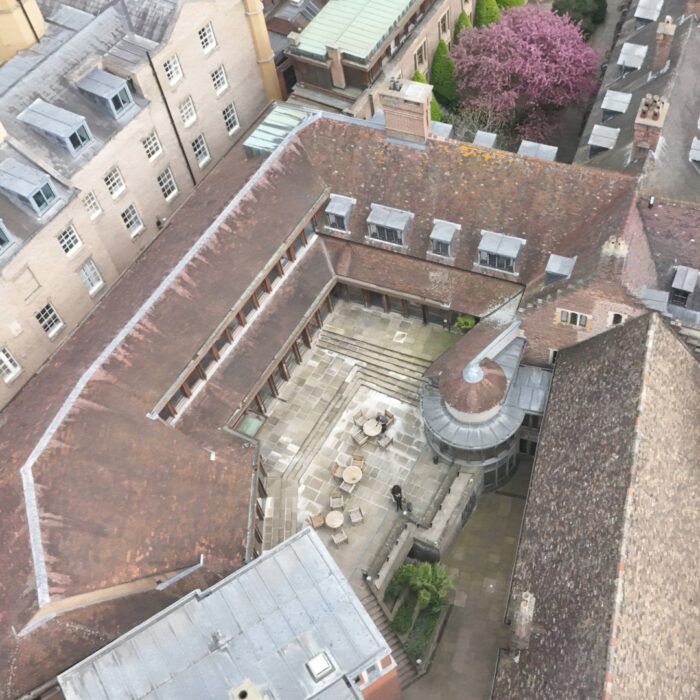
Cherry Tree Court – Selecting the architect
Looking ahead, we are turning our attention to Cherry Tree Court as we move through the exciting stage of choosing an architect. The current 1970s building no longer serves student life as well as it once did, so this phase of the Masterplan focuses on creating flexible spaces for learning, performance and collaboration. New spaces will include an all-day café, a multi-functional studio and performance space for productions, lectures and screenings, and enhanced supervision and seminar areas.
Together, these projects move Trinity Hall in a positive direction, reflecting our continued commitment to become a more sustainable College that provides exceptional spaces to live and study.
Your support has already helped shape the Masterplan’s progress so far, and it will be essential as we look to future phases. If you would like to learn more about how you can help bring the next chapter of Trinity Hall to life, we would be delighted to speak with you.
Together, we are building a College ready for the next 675 years.